Share this with your friends


(804) 651-2157
Real Estate Company
877 Twiggs Ferry Road, Hartfield, VA 23071
- $1,144,900
- 3
- BD
- 3
- BA
- 3,376
- SqFt





- Sold Price
- $1,144,900
- List Price
- $1,189,000
- Days on Market
- 15
- Closing Date
- Mar 20, 2026
- MLS#
- CVR-2600421
- Status
- CLOSED
- Type
- Single Family Residential
- Style
- Two Story
- Year Built
- 1986
- Bedrooms
- 3
- Full-baths
- 2
- Half-baths
- 1
- County
- Middlesex
- Region
- 112 - Middlesex
Property Description
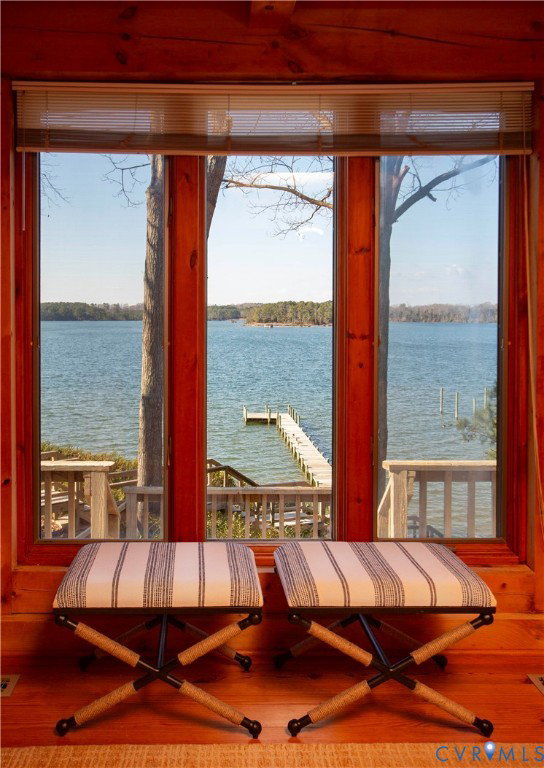
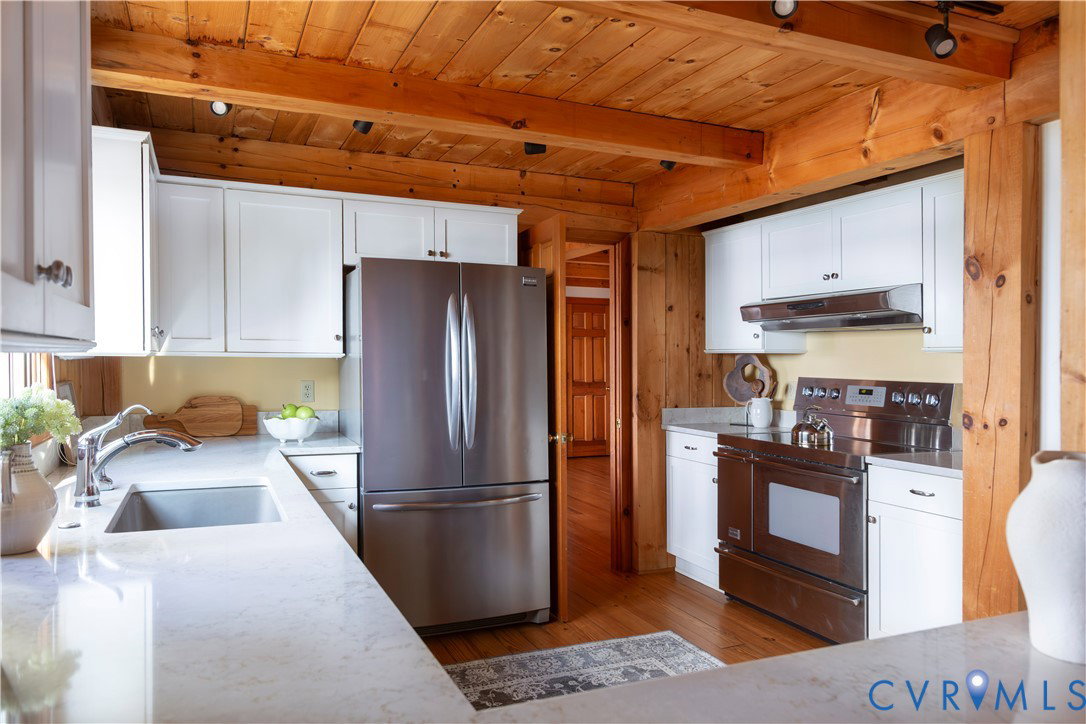
A truly rare architectural offering on the Piankatank River, unique all-wood timber framed home sited on 2.13 private acres, blending timeless craftsmanship with a remarkable waterfront setting and unforgettable sunset views. Custom post-and-beam construction, soaring vaulted ceilings, gleaming wide-plank wood floors, and stunning wide river vistas define this exceptional residence. Over 3,300 SF with a versatile floor plan featuring 3 bedrooms, 2.5 baths, plus additional rooms ideal for study, studio, accommodations. Expansive living/dining area with panoramic water views. The west wing offers renovated open kitchen with breakfast nook, cozy den with wood-burning fireplace, screened porch, and multiple decks for seamless indoor/outdoor living. Mud/utility room with access from den, garage, and exterior. The east wing features a generous primary suite with elevated river views and private deck access, two large closets and spa-like bath w/soaking tub, walk-in shower, granite top vanity and a bidet. Upstairs, you’ll find two designated bedrooms, a study, a studio with walk-in storage, and an updated full bath with double vanity. Outdoor amenities include a private dock for fishing, kayaking, boating, bird watching, or exploring the Piankatank River and nearby Berkley Island. An oversized two-car garage offers additional unfinished flex space above, partial basement with storage. Notable updates include Lifetime GAF shingle roof (2013), two-zone heat pumps (2025 & 2008), two hot water heaters (2022 & 2004), and pressure tank (2022). Breezeline hi-speed internet available.

Additional Information
- Acres
- 2.13
- Living Area
- 3,376
- Exterior Features
- Deck, Dock, Unpaved Driveway
- Elementary School
- Middlesex
- Middle School
- Middlesex
- High School
- Middlesex
- Appliances
- Dryer, Dishwasher, Exhaust Fan, Electric Water Heater, Microwave, Refrigerator, Range Hood, Smooth Cooktop, Washer
- Cooling
- Heat Pump, Zoned
- Heating
- Electric, Heat Pump, Zoned
- Basement
- Crawl Space, Partial
- Taxes
- $4,213
How much is your home worth?
...get instant property value now!
Mortgage Calculator
Listing courtesy of Samson Properties. Selling Office: Michael Marketing Real Estate, Inc..

All or a portion of the multiple listing information is provided by the Central Virginia Regional Multiple Listing Service, LLC, from a copyrighted compilation of listings. All CVR MLS information provided is deemed reliable but is not guaranteed accurate. The compilation of listings and each individual listing are © 2026 Central Virginia Regional Multiple Listing Service, LLC. All rights reserved. Real estate properties marked with the Central Virginia MLS (CVRMLS) icon are provided courtesy of the CVRMLS IDX database. The information being provided is for a consumer's personal, non-commercial use and may not be used for any purpose other than to identify prospective properties for purchasing. IDX information updated .