Share this with your friends


(804) 651-2157
Real Estate Company
436 Mollys Way, Urbanna, VA 23175
- $526,000
- 3
- BD
- 3
- BA
- 2,237
- SqFt




- Sold Price
- $526,000
- List Price
- $525,000
- Days on Market
- 8
- Closing Date
- Jul 30, 2026
- MLS#
- CVR-2615077
- Status
- CLOSED
- Type
- Single Family Residential
- Style
- Two Story
- Year Built
- 2002
- Bedrooms
- 3
- Full-baths
- 2
- Half-baths
- 1
- County
- Middlesex
- Region
- 112 - Middlesex
- Neighborhood
- Urbanna Harbour
- Subdivision
- Urbanna Harbour
Property Description
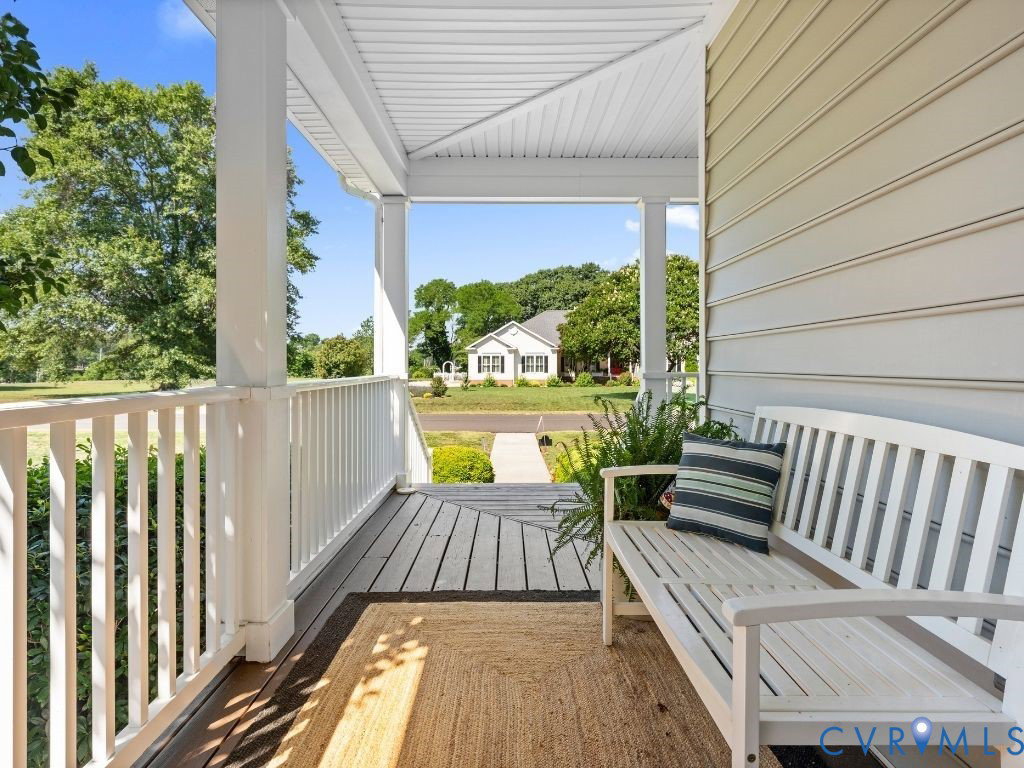
Beautifully maintained home in sought-after Urbanna Harbour overlooks Urbanna Creek, which flows directly to the Rappahannock River, offering an exceptional blend of comfort, functionality, and relaxed waterside living. A first-floor primary suite serves as a private retreat, featuring a generously upgraded en-suite bath with a soaking tub, tiled walk-in shower, double vanity, and spacious walk-in closet. A versatile bonus room on the main level is currently used as a home office but could easily function as a guest room, hobby space, or bedroom. Designed for both everyday living and entertaining, the floor plan offers defined living spaces while maintaining an easy, natural flow throughout. The living room is filled with abundant natural light and features built-ins & a gas fireplace as its focal point, creating a warm and inviting atmosphere. The kitchen includes granite countertops, bar seating, newer appliances, ample cabinetry, true pantry space and seamless access to the dedicated dining area—ideal for everyday meals or hosting. A recently added sunroom with its own split-unit system extends the living space and provides year-round enjoyment, offering a peaceful setting to relax while taking in views of the surrounding landscape. Two generously sized upstairs bedrooms feature water views from the windows & share a well-appointed hall bathroom with convenient access for guests or family. Outside, the property continues to impress with a detached two-bay garage offering additional storage and workspace, a paved driveway, patio with pergola, fenced garden area, and a welcoming wraparound front porch connected by neighborhood sidewalks—perfect for enjoying quiet mornings or evening strolls. Residents also enjoy the option of clubhouse and pool membership, enhancing the sense of community and waterfront lifestyle.

Additional Information
- Acres
- 0.51
- Living Area
- 2,237
- Exterior Features
- Deck, Paved Driveway
- Elementary School
- Middlesex
- Middle School
- Saint Clare Walker
- High School
- Middlesex
- Roof
- Composition
- Appliances
- Dishwasher, Electric Water Heater, Refrigerator
- Cooling
- Zoned
- Heating
- Electric, Heat Pump, Zoned
- Pool
- Yes
- Basement
- Crawl Space
How much is your home worth?
...get instant property value now!
Mortgage Calculator
Listing courtesy of Village Concepts Realty Group. Selling Office: Village Concepts Realty Group.

All or a portion of the multiple listing information is provided by the Central Virginia Regional Multiple Listing Service, LLC, from a copyrighted compilation of listings. All CVR MLS information provided is deemed reliable but is not guaranteed accurate. The compilation of listings and each individual listing are © 2026 Central Virginia Regional Multiple Listing Service, LLC. All rights reserved. Real estate properties marked with the Central Virginia MLS (CVRMLS) icon are provided courtesy of the CVRMLS IDX database. The information being provided is for a consumer's personal, non-commercial use and may not be used for any purpose other than to identify prospective properties for purchasing. IDX information updated .