Share this with your friends


(804) 651-2157
Real Estate Company
402 Riverside Drive, Deltaville, VA 23043
- $650,000
- 2
- BD
- 2
- BA
- 1,760
- SqFt




- Sold Price
- $650,000
- List Price
- $669,000
- Days on Market
- 66
- Closing Date
- Mar 04, 2026
- MLS#
- CVR-2531915
- Status
- CLOSED
- Type
- Single Family Residential
- Style
- Contemporary
- Year Built
- 2002
- Bedrooms
- 2
- Full-baths
- 2
- County
- Middlesex
- Region
- 112 - Middlesex
- Neighborhood
- White Point
- Subdivision
- White Point
Property Description
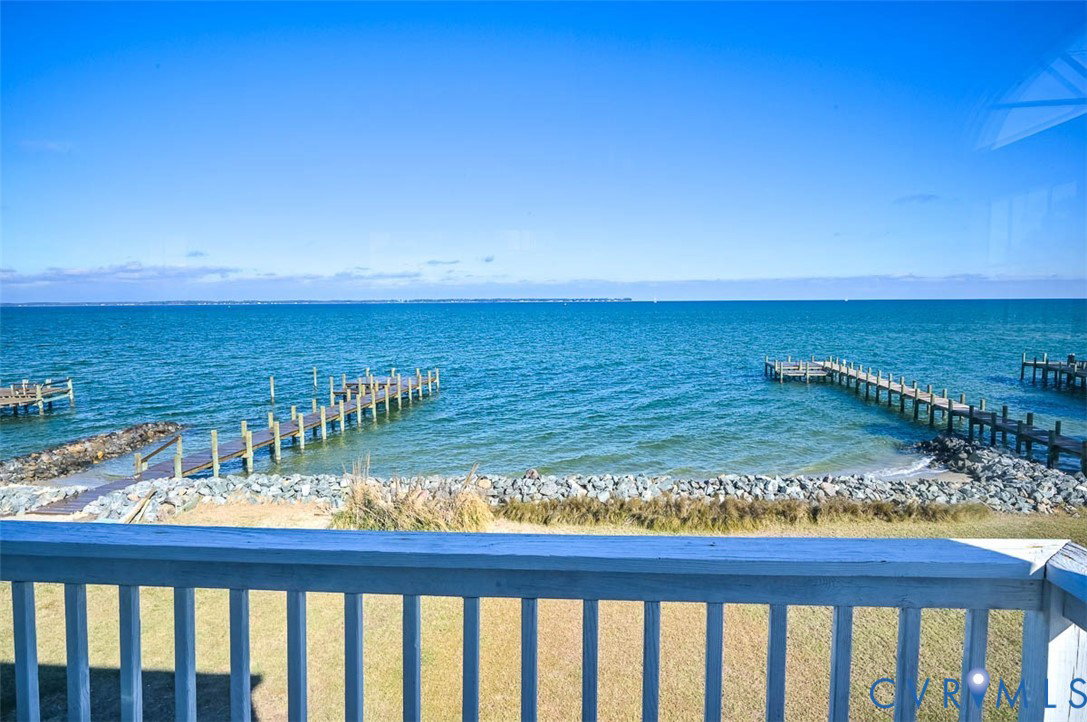
Back on market at no fault of seller: Amazing 2-bedroom waterfront home with potential for 3rd bedroom! The gorgeous property has a septic system designed for 3 bedrooms, allowing for an additional bedroom to be added to entry or main level spaces. It is perfectly positioned on a spacious lot with 103 feet of water frontage & breathtaking views of Rappahannock, Chesapeake Bay & Safe Harbor Marina. The whole home renovation includes reconfiguring main floor layout, converting half bath to full, new siding on river side, composite decking, drywall, fresh paint, flooring, lighting, cabinetry, vanities, plumbing, & appliances. The entry level includes a storage closet for supplies & access to new plumbing & main shut-off valve. An outdoor shower has been added for rinsing off after a day on the water. Ascend the main staircase to a gorgeous sunroom area featuring a cozy puzzle area & inviting spot for morning coffee. An oversized family room offers an inviting space for relaxing, watching tv & taking in incredible views. The generously sized dining room is the perfect space for seafood boils & family dinners. The kitchen has been redesigned & beautifully outfitted with quartz countertops & soft close cabinets & pantry. The space also features a new refrigerator, range, dishwasher & washer/dryer combo unit. Sit at the kitchen island to enjoy happy hour drinks & gorgeous water views through new slider door & custom window. The new wraparound deck is outfitted with lounge chairs & dining area, providing the perfect setting for outdoor enjoyment. Enjoy another peek at the water from a staircase window as you continue to the top floor. This level features an open hallway leading to two oversized bedrooms, each boasting a private balcony with soaring water views —ideal for hosting family & guests. Be sure to peek in the shower of the third-floor renovated bathroom for yet another water view! Enjoy unforgettable sunrises & sunsets with family & friends from this incredible property- it is truly a river dream come true!

Additional Information
- Acres
- 0.29
- Living Area
- 1,760
- Exterior Features
- Deck, Storage, Shed
- Elementary School
- Middlesex
- Middle School
- Saint Clare Walker
- High School
- Middlesex
- Appliances
- Dryer, Dishwasher, Electric Cooking, Electric Water Heater, Freezer, Ice Maker, Range, Refrigerator, Washer
- Cooling
- Central Air
- Heating
- Heat Pump, Natural Gas
- Taxes
- $2,863
How much is your home worth?
...get instant property value now!
Mortgage Calculator
Listing courtesy of ERA Woody Hogg & Assoc. Selling Office: Pearls of the Chesapeake LLC.

All or a portion of the multiple listing information is provided by the Central Virginia Regional Multiple Listing Service, LLC, from a copyrighted compilation of listings. All CVR MLS information provided is deemed reliable but is not guaranteed accurate. The compilation of listings and each individual listing are © 2026 Central Virginia Regional Multiple Listing Service, LLC. All rights reserved. Real estate properties marked with the Central Virginia MLS (CVRMLS) icon are provided courtesy of the CVRMLS IDX database. The information being provided is for a consumer's personal, non-commercial use and may not be used for any purpose other than to identify prospective properties for purchasing. IDX information updated .